

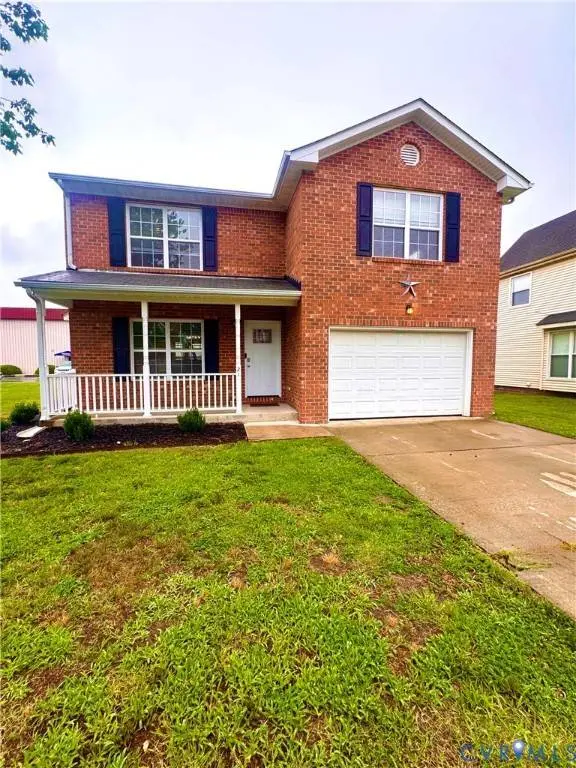
21 St Johns DR
Hampton, VA 23666
- 4 Beds
- 3 Baths Full Baths: 2 Half Baths: 1
- 1,882 SqFt
- 8,180 Lot Size
- 2004 Year Built
With generous storage throughout and a private backyard perfect for relaxing, entertaining, or creating your own outdoor oasis, this home is ready for its next chapter. Conveniently located near shopping, dining, parks, schools, and major commuter routes, you'll also enjoy easy access to local military installations, including approximately 10 miles to Joint Base Langley-Eustis (Langley Air Force Base) and about 6 miles to Fort Eustis. Nearby attractions include Buckroe Beach (about 7 miles), Hampton Coliseum and Peninsula Town Center (approximately 5 miles), and historic Downtown Hampton and the Virginia Air & Space Science Center (around 6 miles), offering plenty of options for recreation, entertainment, and dining.
Whether you're searching for your first home, room to grow, or a place to create lasting memories, 21 Saint Johns Drive is ready to welcome you home. Schedule your private showing today!
Professional photos will be added to listing on July 17, 2026
GALLERY
PROPERTY DETAIL
Key Details
Property Type Single Family Home
Sub Type Single Family Residence
Listing Status Coming Soon
Purchase Type For Sale
Square Footage 1, 882 sqft
Price per Sqft $188
Subdivision Pavilion Estates
MLS Listing ID 2618656
Style Two Story
Bedrooms 4
Full Baths 2
Half Baths 1
Construction Status Actual
HOA Y/N No
Abv Grd Liv Area 1,882
Year Built 2004
Annual Tax Amount $3,762
Tax Year 2025
Lot Size 8,180 Sqft
Acres 0.1878
Property Sub-Type Single Family Residence
Location
State VA
County Hampton
Community Pavilion Estates
Area 124 - Hampton
Building
Story 2
Sewer Public Sewer
Water Public
Architectural Style Two Story
Level or Stories Two
Structure Type Aluminum Siding,Brick,Drywall,Wood Siding
New Construction No
Construction Status Actual
Interior
Interior Features Tray Ceiling(s), Ceiling Fan(s), Dining Area, Separate/Formal Dining Room, Double Vanity, Eat-in Kitchen, Fireplace, Garden Tub/Roman Tub, Kitchen Island, Laminate Counters, Bath in Primary Bedroom, Walk-In Closet(s), Window Treatments
Heating Electric
Cooling Central Air
Flooring Ceramic Tile, Laminate
Fireplaces Type Gas
Fireplace Yes
Window Features Window Treatments
Appliance Electric Water Heater
Laundry Washer Hookup, Dryer Hookup
Exterior
Garage Spaces 2.0
Fence None
Pool None
Roof Type Asphalt
Porch Front Porch
Garage Yes
Schools
Elementary Schools Aberdeen
Middle Schools Cesar Tarrant
High Schools Bethel
Others
Tax ID 3004800
Ownership Individuals
SIMILAR HOMES FOR SALE
Check for similar Single Family Homes at price around $355,000 in Hampton,VA

CONTACT
