
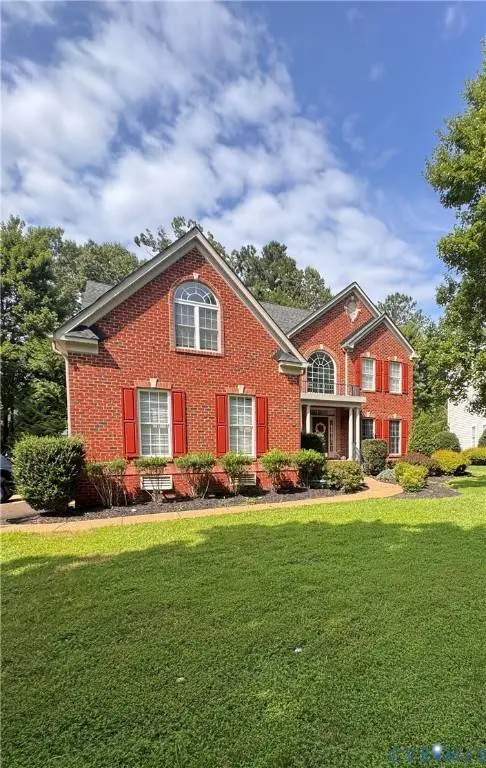
6100 Lilting Branch WAY
Moseley, VA 23120
- 5 Beds
- 4 Baths Full Baths: 3 Half Baths: 1
- 4,043 SqFt
- 0.39 Lot Size
- 2006 Year Built
Perfectly positioned on a quiet cul-de-sac corner lot, this beautifully maintained home offers exceptional curb appeal, thoughtful upgrades, and an inviting open-concept floor plan designed for both everyday living and entertaining.
Step inside to find a freshly painted home featuring a grand two-story foyer with a split staircase, elegant formal living and dining rooms featuring beautiful bay windows and tray ceilings, and a spacious family room centered around a stunning stone fireplace. The gourmet kitchen is complete with granite countertops, double wall ovens, a wine chiller, a large center island, and a bright morning room filled with natural light.
The luxurious primary suite provides the perfect retreat with a cozy sitting area, dual walk-in closets, and a beautifully en-suite bath. A finished third floor offers incredible flexibility as a home office, media room, fitness space, or guest suite.
Outside, you'll love relaxing or entertaining on the deck overlooking the fully fenced backyard with a full irrigation system. Additional highlights include a wide aggregate driveway, oversized three-car garage with built-in storage, and access to FoxCreek's resort-style amenities including pools, splash park, clubhouse, fitness center, walking trails, playgrounds, tennis courts, and more.
This exceptional home truly offers the perfect combination of space, style, comfort, and community. Schedule your private showing today!
Professional photos will be uploaded on 8/11/2026
GALLERY
PROPERTY DETAIL
Key Details
Property Type Single Family Home
Sub Type Single Family Residence
Listing Status Coming Soon
Purchase Type For Sale
Square Footage 4, 043 sqft
Price per Sqft $172
Subdivision Foxcreek
MLS Listing ID 2620201
Style Transitional
Bedrooms 5
Full Baths 3
Half Baths 1
Construction Status Actual
HOA Fees $270/qua
HOA Y/N Yes
Abv Grd Liv Area 4,043
Year Built 2006
Annual Tax Amount $5,567
Tax Year 2026
Lot Size 0.389 Acres
Acres 0.389
Property Sub-Type Single Family Residence
Location
State VA
County Chesterfield
Community Foxcreek
Area 62 - Chesterfield
Rooms
Basement Crawl Space
Building
Sewer Public Sewer
Water Public
Architectural Style Transitional
Level or Stories Two and One Half
Structure Type Brick,Frame,Vinyl Siding
New Construction No
Construction Status Actual
Interior
Interior Features Bay Window, Tray Ceiling(s), Ceiling Fan(s), Separate/Formal Dining Room, Double Vanity, Eat-in Kitchen, Granite Counters, High Ceilings, Jetted Tub, Kitchen Island, Bath in Primary Bedroom, Pantry, Recessed Lighting, Walk-In Closet(s)
Heating Electric, Zoned
Cooling Central Air, Zoned
Flooring Ceramic Tile, Partially Carpeted, Wood
Fireplaces Number 1
Fireplaces Type Gas
Fireplace Yes
Window Features Palladian Window(s)
Appliance Built-In Oven, Double Oven, Electric Water Heater, Microwave, Range, Refrigerator, Self Cleaning Oven, Wine Cooler, Washer
Exterior
Exterior Feature Deck, Sprinkler/Irrigation, Paved Driveway
Parking Features Attached
Garage Spaces 3.0
Fence Back Yard, Fenced
Pool Pool, Community
Community Features Common Grounds/Area, Clubhouse, Community Pool, Fitness, Home Owners Association, Playground, Pool, Sports Field, Tennis Court(s), Trails/Paths
Roof Type Composition
Porch Front Porch, Deck
Garage Yes
Schools
Elementary Schools Woolridge
Middle Schools Tomahawk Creek
High Schools Cosby
Others
HOA Fee Include Clubhouse,Pool(s),Recreation Facilities
Tax ID 713-67-50-77-600-000
Ownership Individuals
Security Features Smoke Detector(s)
SIMILAR HOMES FOR SALE
Check for similar Single Family Homes at price around $699,000 in Moseley,VA

Pending
$799,975
9105 Deer Range RD, Moseley, VA 23120
Listed by Long & Foster REALTORS5 Beds 5 Baths 3,562 SqFt
Pending
$1,003,900
17319 Singing Bird Turn, Moseley, VA 23120
Listed by Long & Foster REALTORS5 Beds 5 Baths 4,146 SqFt
Pending
$735,900
17405 Singing Bird PL, Moseley, VA 23120
Listed by Long & Foster REALTORS4 Beds 4 Baths 3,121 SqFt
CONTACT
